<-- style PDP --> 401-2603 Bathurst Street, Toronto - Co-Ownership Apt for sale for $599,000
  • for sale

401-2603 Bathurst Street

Toronto, Ontario, M6B 2Z6 - Forest Hill North

$599,000

  • Neighbourhood

    Forest Hill North

  • Major Intersection

    Briar Hill And Bathurst

  • Listed Since: 6 day(s)

  • Last update: today

Overview

  • Property Type

    Co-Ownership Apt, Apartment

  • Bedrooms

    2

  • Bathrooms

    2

  • Square Feet

    1200-1399

  • Exposure

    South East

  • Total Parking

    1 Underground Garage

  • Maintenance

    $998

  • Taxes

    $3,535.07 (2025)

  • Balcony

    Open

Property Description

Property description for 401-2603 Bathurst Street, Toronto

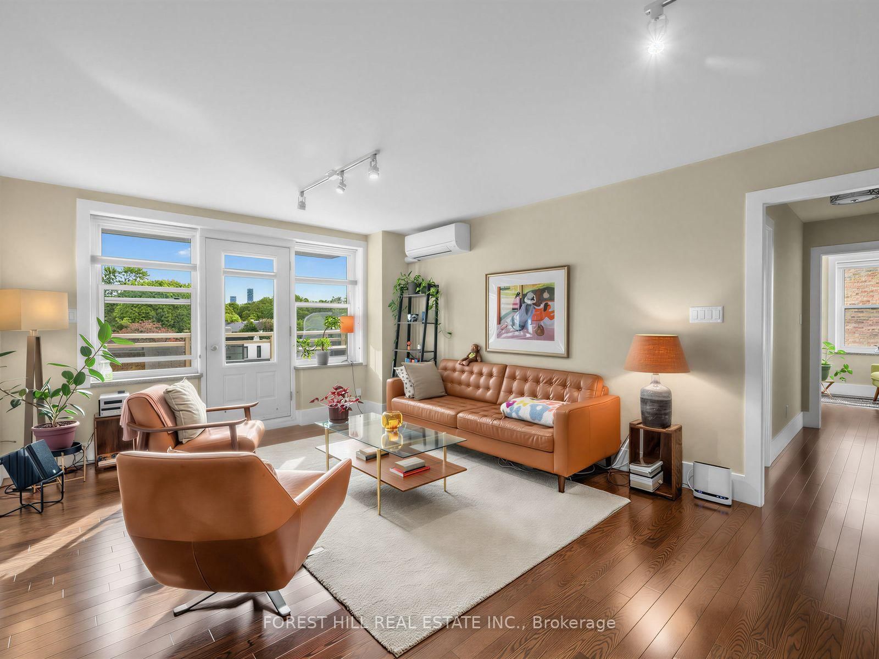
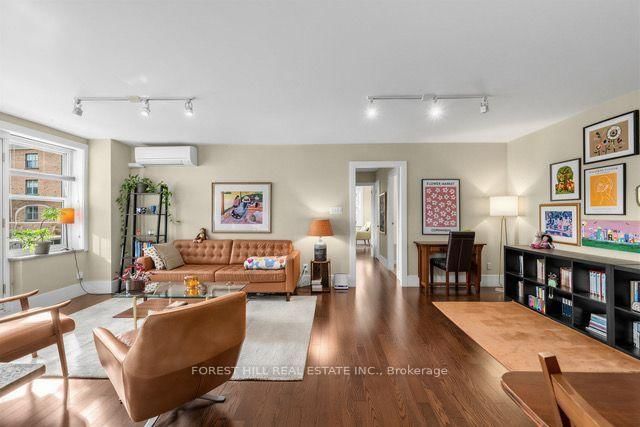
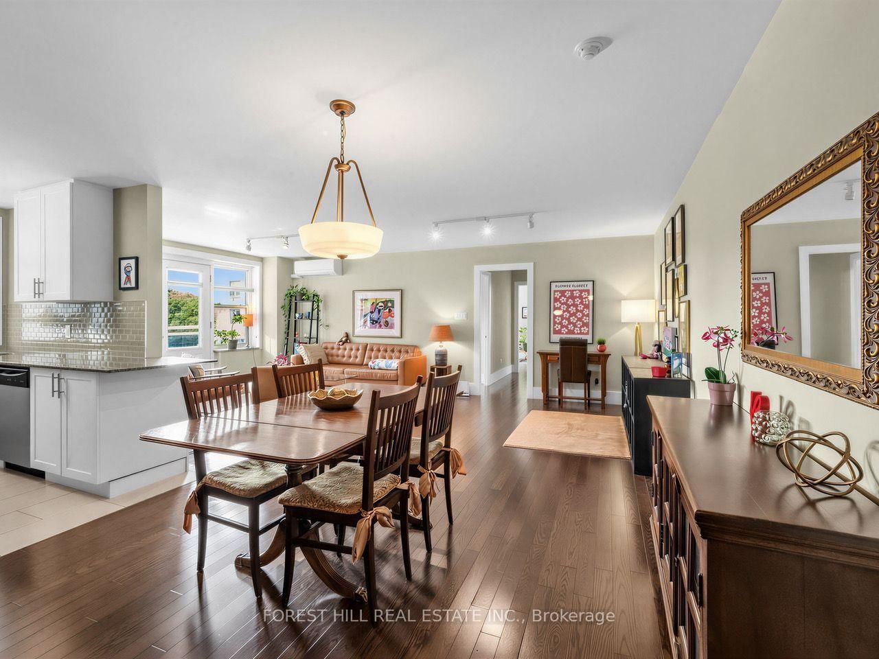
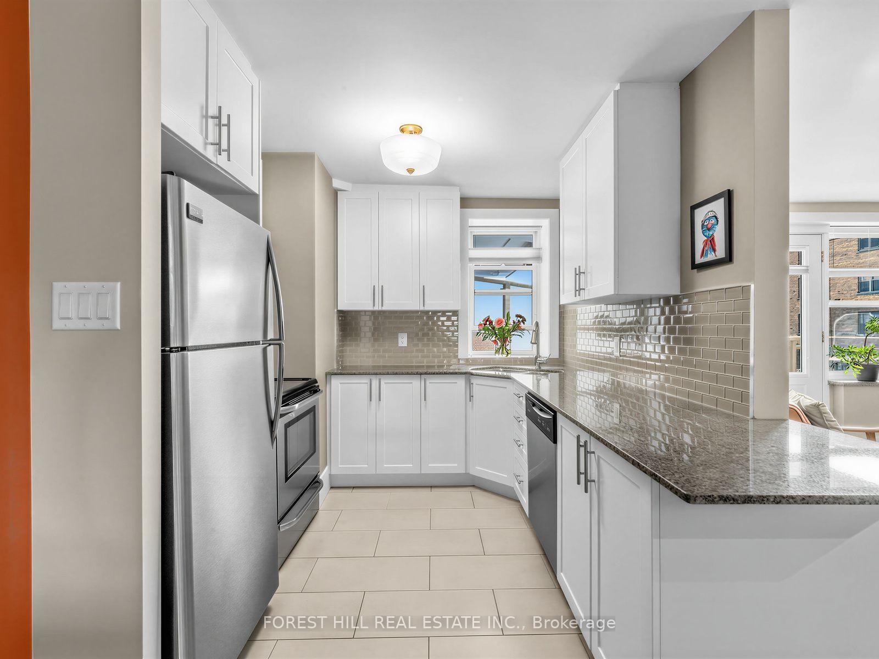
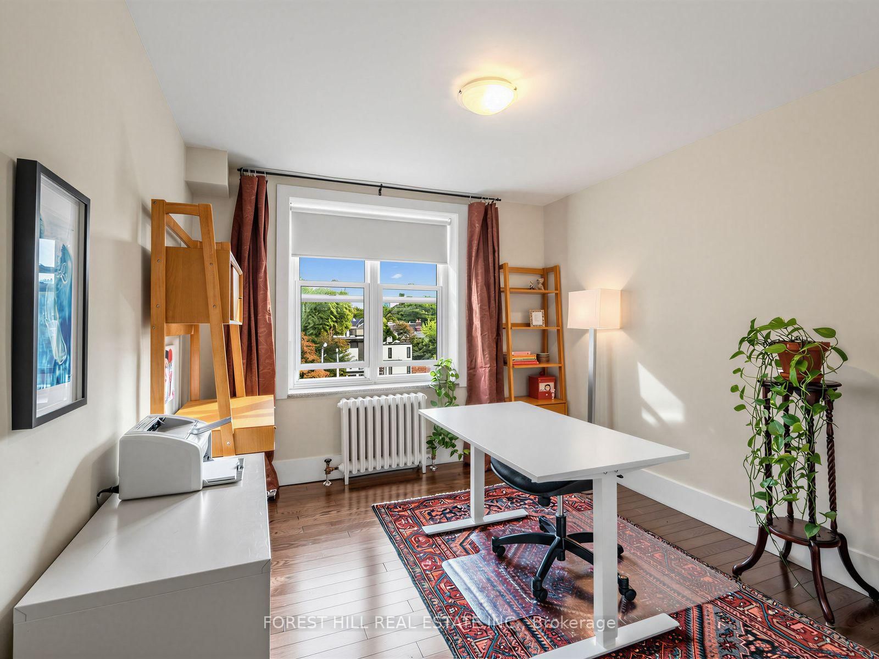
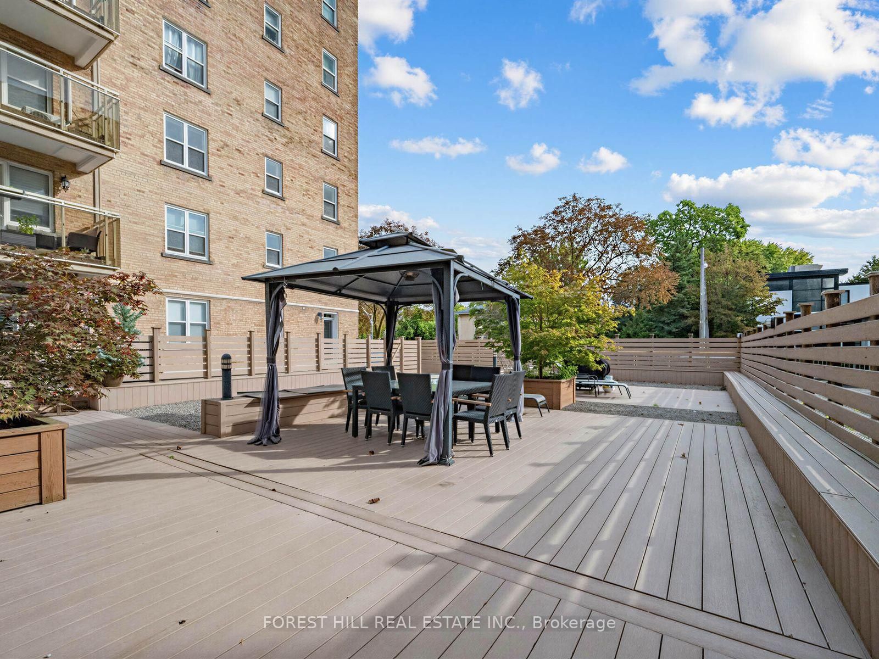
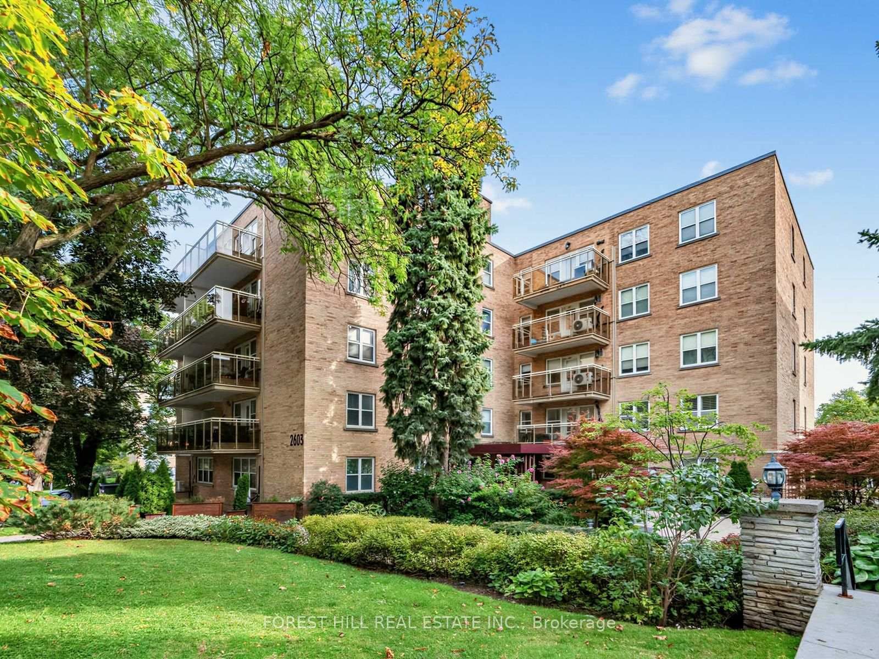
Welcome to The Courtyards of Upper Forest Hill, a boutique co-ownership residence tucked away in one of Toronto's most coveted neighbourhoods. This bright, beautifully maintained two-bedroom suite offers an exceptional combination of space, privacy and convenience. The open-concept living and dining area is filled with natural light and features hardwood flooring, creating a warm and inviting setting for everyday living and entertaining. The modern kitchen boasts stainless steel appliances and stone countertops. The generously sized primary bedroom features two large windows, a walk-in closet and plenty of room to unwind, while the versatile second bedroom, with its own closet and window, is ideal as a guest room, nursery or home office. The 4-piece bathroom includes a tub, shower and vanity, and a convenient powder room sits at the front of the suite. Both feature new Toto toilets. A rare find in the building, this is one of only a select few suites with its own full-size washer and dryer, vented to the roof. The suite also features a premium-brand heat pump air conditioning system (2019) for efficient cooling, and a private balcony, redone as part of a building-wide upgrade in 2020, overlooking the peaceful courtyard: the perfect spot for morning coffee or relaxing among the treetops. Parking and locker included.Situated in the heart of Upper Forest Hill, this well-managed building offers a quiet, welcoming community with the city close at hand. Enjoy easy access to the TTC and Eglinton Crosstown LRT, nearby parks, trails and green space, and the shops, cafés and restaurants along Eglinton Avenue. A wonderful opportunity to enjoy spacious two-bedroom living in a boutique Forest Hill setting.

Listed by FOREST HILL REAL ESTATE INC.

  • MLS #

    C13819086

  • Sq. Ft

    1200-1399

  • Sq. Ft. Source

    MLS

  • Year Built

    Available Upon Request

  • Basement

    None

  • View

    n/a

  • Garage

    Underground, 1 spaces

  • Parking Type

    Owned

  • Locker

    Owned

  • Pets Permitted

    Yes-with Restrictions

  • Exterior

    Brick

  • Fireplace

    N

  • Security

    n/a

  • Elevator

    n/a

  • Laundry Level

    n/a

  • Building Amenities

    Gym,Media Room

  • Maintenance Fee Includes

    Heat, Parking, Water

  • Property Management

    Peer Property Management 416-960-0144

  • Heat

    Radiant

  • A/C

    Central Air

  • Water

    n/a

  • Water Supply

    n/a

  • Central Vac

    N

  • Cert Level

    n/a

  • Energy Cert

    n/a

  • Living

    6.5 x 3.96 ft Flat level

    W/O To Balcony, East View

  • Dining

    4.19 x 2.29 ft Flat level

    Combined W/Living, hardwood floor, Large Window

  • Kitchen

    2.59 x 2.67 ft Flat level

    Renovated, Stone Counter, Tile Floor

  • Primary

    5.54 x 3.15 ft Flat level

    W/I Closet, Large Window, hardwood floor

  • 2nd Br

    4.06 x 3.05 ft Flat level

    Large Closet, Large Window, hardwood floor

  • MLS #

    C13819086

  • Sq. Ft

    1200-1399

  • Sq. Ft. Source

    MLS

  • Year Built

    Available Upon Request

  • Basement

    None

  • View

    n/a

  • Garage

    Underground, 1 spaces

  • Parking Type

    Owned

  • Locker

    Owned

  • Pets Permitted

    Yes-with Restrictions

  • Exterior

    Brick

  • Fireplace

    N

  • Security

    n/a

  • Elevator

    n/a

  • Laundry Level

    n/a

  • Building Amenities

    Gym,Media Room

  • Maintenance Fee Includes

    Heat, Parking, Water

  • Property Management

    Peer Property Management 416-960-0144

  • Heat

    Radiant

  • A/C

    Central Air

  • Water

    n/a

  • Water Supply

    n/a

  • Central Vac

    N

  • Cert Level

    n/a

  • Energy Cert

    n/a

  • Living

    6.5 x 3.96 ft Flat level

    W/O To Balcony, East View

  • Dining

    4.19 x 2.29 ft Flat level

    Combined W/Living, hardwood floor, Large Window

  • Kitchen

    2.59 x 2.67 ft Flat level

    Renovated, Stone Counter, Tile Floor

  • Primary

    5.54 x 3.15 ft Flat level

    W/I Closet, Large Window, hardwood floor

  • 2nd Br

    4.06 x 3.05 ft Flat level

    Large Closet, Large Window, hardwood floor

Thinking of Selling?

Find Out Your Home’s Value in Today’s Market!

No Email or Signup is required to view your home estimate.

estimate your home value

Contact Manoj Kukreja

Sales Representative,
Century 21 People’s Choice Realty Inc.,
Brokerage
(647) 576 - 2100

Manoj profile avatar

Mortgage Calculator

This data is for informational purposes only.

Mortgage Payment per month

Principal Amount

Interest

Total Payable

Amortization

Amortization

Closing Cost Calculator

This data is for informational purposes only.

Closing Cost Total for this property

Total Cash flow for purchasing this property

Down Payment(%)*
Additional information

Provincial Land Transfer Tax

Ontario Land Transfer Tax Rebate

Toronto Land Transfer Tax

Toronto Land Transfer Tax Rebate

PST on CMHC Insurance Premium

Lawyer Fees

$2,825

Government Registration Fee's

$164

Title Insurance

Closing Cost Total

Total Cash flow for purchasing this property

Provincial Land Transfer Tax

Ontario Land Transfer Tax Rebate

Toronto Land Transfer Tax

Toronto Land Transfer Tax Rebate

PST on CMHC Insurance Premium

Lawyer Fees

$2,825

Government Registarion Fee's

$164

Title Insurance

Down Payment(%)*

* A down payment of less than 20% is permitted only for first-time home buyers purchasing their principal residence. The minimum down payment required is 5% for the portion of the purchase price up to $500,000, and 10% for the portion between $500,000 and $1,500,000. For properties priced over $1,500,000, a minimum down payment of 20% is required.

Thinking of Selling?

Find Out Your Home’s Value in Today’s Market!

No Email or Signup is required to view your home estimate.

estimate your home value

Contact Manoj Kukreja

Sales Representative, Century 21 People’s Choice Realty Inc., Brokerage
(647) 576 - 2100

Manoj profile avatar

Recent Sold Listings in Forest Hill North, Toronto

Popular Cities